- The Kenton County Planning Commission voted against a zoning change for a 68-lot project in unincorporated Kenton County
- Density and the region’s housing needs were two issues planning professionals identified with the development plan
- The developers argued the best way to make the development economically viable was to build at the proposed density
A proposed 68-lot Drees Home development hit a major roadblock this week when the Kenton County Planning Commission unanimously recommended against a zoning change that would have allowed its construction.
“I don’t know that we have what we need to approve,” said Planning Commission Vice-Chair Paul Darpel, “if we even wanted to.”
The proposed development is located in the unincorporated county, meaning the fiscal court now has 90 days to either take up the issue for a final vote or let the planning commission’s recommendation lie. If the fiscal court takes no action within 90 days, the planning commission’s recommendation becomes final.
The land is roughly 18.5 acres on the south side of Maher Road, southwest of Independence. The parcel sits between Glenhurst Drive and Graven Road and is currently zoned for agricultural use. There are currently no structures on the land.

The land is owned by Boone County-based developer J.J. Miller via his LLC, BBB Developers, which is heading up the land’s development. Drees had been identified as a likely home builder, but a formal agreement between the two entities hadn’t been made as of Tuesday’s meeting.
BBB Developers’ registered agent is Michael Sketch, an attorney and the brother of Greg Sketch, the Crescent Springs representative on the planning commission. Greg Sketch’s name appears in email correspondence describing the proposed development to the commission. Greg Sketch is a civil engineer at James W. Berling Engineering, the firm behind the proposal’s design. Sketch recused himself from the vote due to his relationship with the company.
The development proposal submitted to the planning commission requested a zoning change from the land’s current agricultural zone to a single-family residential zone, a move that would enable the construction of a subdivision — dubbed Miller Meadows, according to design documents submitted to the planning commission — with 68 lots, five new roads (with main access from Maher Road) and attending infrastructure.
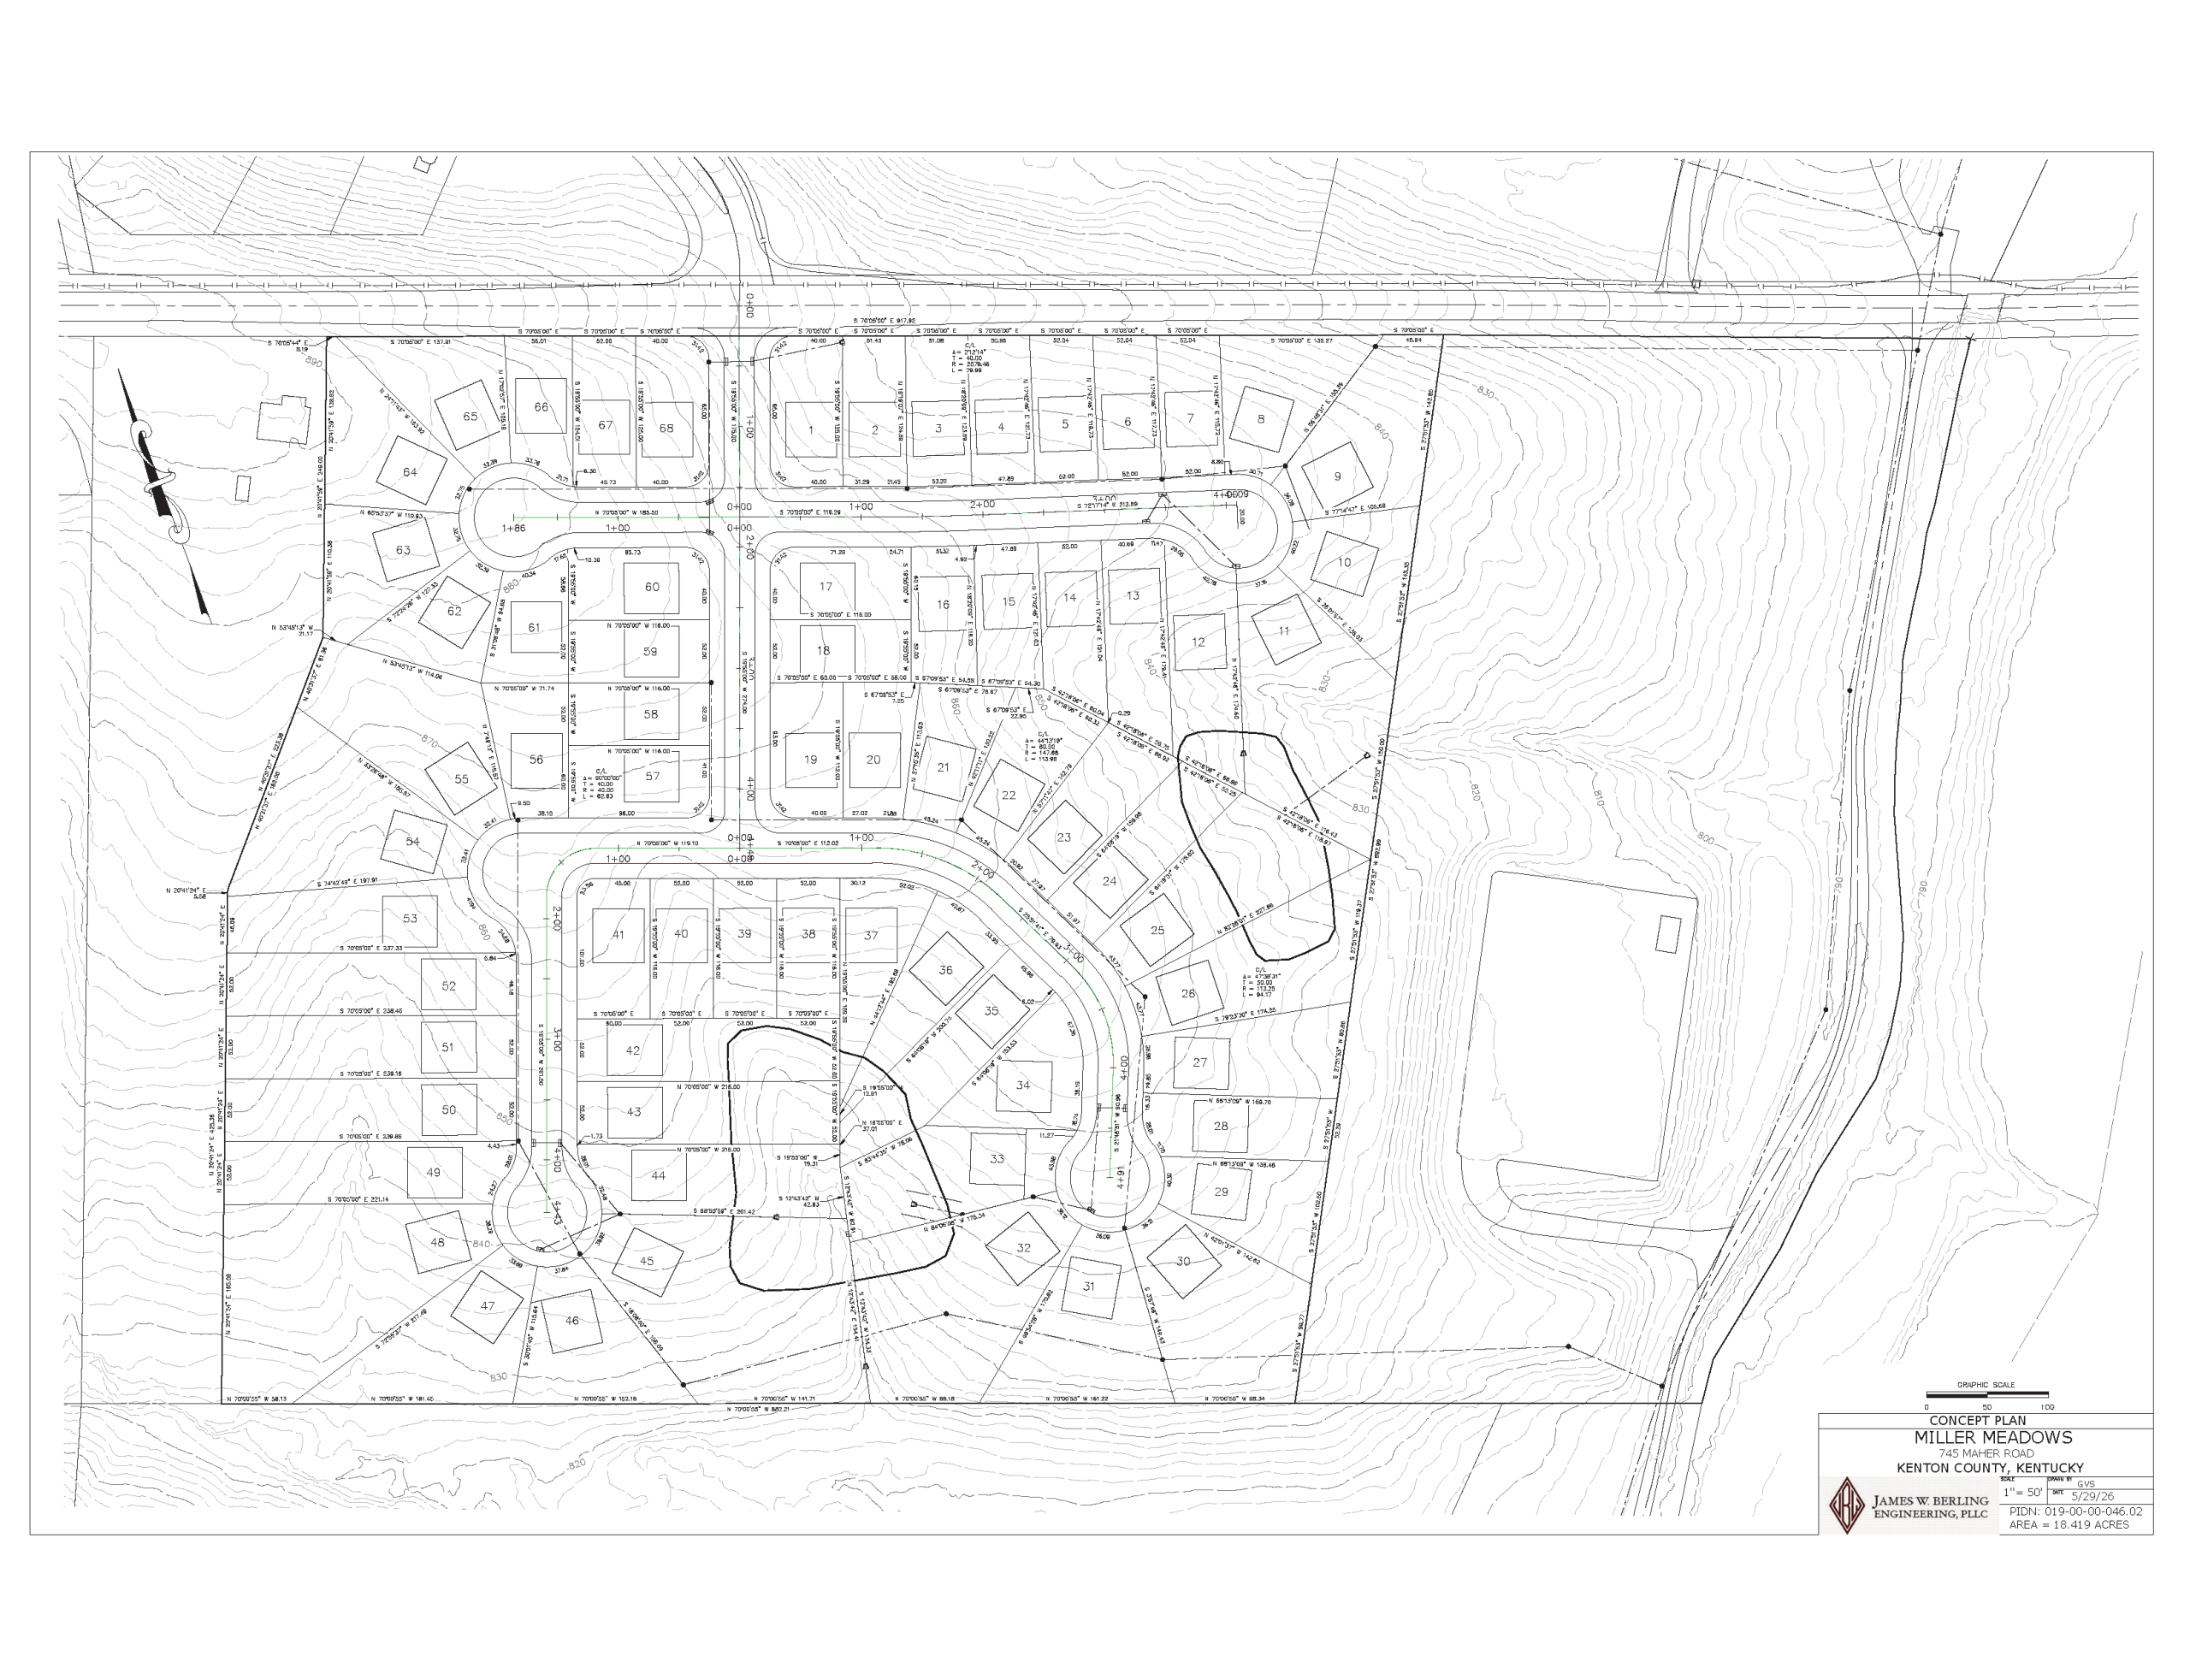
The proposed homes would contain between three and four bedrooms and have beginning list prices between $350,000 and $400,000. Emails from Sketch on behalf of the engineering firm state the homes would be from Drees’ “Pure Style” line of homes, which can be found in the Villages of Decoursey subdivision in Covington and the Woods at Lakefield subdivision in Independence.

County planning professionals recommended against the zoning change for two reasons.
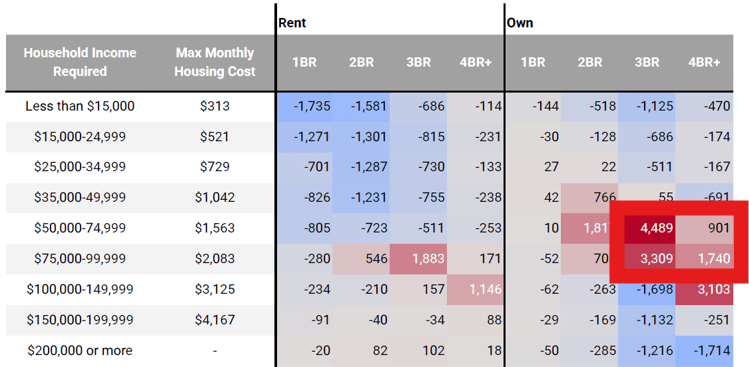
The first reason was that it did not conform to the county comprehensive plan’s call for what has come to be known as income-aligned housing, an admittedly vague term that essentially means housing that’s appropriately accessible across all income levels. The most recent data from the county, which piggybacks off a 2023 housing study from the Northern Kentucky Area Development District but uses more recent data, suggested an overabundance of housing supply at the developers’ proposed price range.
“Based on the cost of the homes and number of bedrooms, the average monthly payment will be between approximately $1,500 and 2,000 (this assumes a 6.35% interest rate, 30-year loan, 20% down payment, and is before taxes and insurance),” according to a county analysis. “This is an area of oversupply within Kenton County.”
The second was that the concept plan did not conform to existing land use recommendations. The land falls within the 2006 South Banklick Small Area Study, which recommended the area for residential conservation subdivisions — low-density subdivisions with a lot of open space that would “maintain the rural feel of the area,” according to county documents.
The small area study recommends no more than one housing unit per acre. The current comprehensive plan recommends about two per buildable acre. The concept plan submitted to the county before this week’s meeting called for roughly four units per buildable acre.
The density issue was one of several concerns that residents of that area expressed at the meeting. One resident, Heather Grothaus, referred to the proposed density as a “clown car of development.”
Other residents expressed concerns surrounding water infrastructure, the deterioration of green space, traffic, safety and the purported market for the units, which included older demographics.
Representatives for the developers, the engineers and Drees all argued the proposed density was necessary to make the project economically viable.
“We’re just trying to meet what the demand is in the marketplace,” Miller said.
Matt Mains, a land development specialist with Drees, broke down what would need to happen in order to make the development more affordable.
“There’s a couple ways to get it affordable,” Mains said, “Either you incentivize it, which we’re not talking about here, or you create more density with an attached product—condos and townhomes—which we sell and are too great in the appropriate areas, or you reduce quality…,” Mains said. “In order to get a quality home, this is sort of the most effective way to do it.”
Mains noted the houses on offer were the cheapest in Drees’ catalog.
Although Sketch did not take a vote or participate in the public hearing, he would later characterize the planning professionals’ housing study as “flawed” after he returned to the meeting, arguing that it seemingly did not account for differences among the parts of the county.
“You can’t convince me that the housing needs in Covington are the same as the housing needs in Independence and southern Kenton County,” Sketch said.
The complete study was not available at the meeting.
In the end, the planning commissioners agreed the proposal simply didn’t meet the guideposts for development in the current county comprehensive plan, and the developers had failed to prove why this particular development ought to be exempted from its recommendations.
“You got to be able to prove certain things to say ‘this is why this deserves to go here,'” Darpel said.
This story has been updated.